<-- style PDP --> 43 Royal Fern Crescent, Caledon - Detached for sale for $1,399,999
  • sold
  • leased

43 Royal Fern Crescent

Caledon, Ontario, L7C 2E9 - Rural Caledon

$1,399,999$000000

  • Neighbourhood

    Rural Caledon

  • Major Intersection

    Kennedy Rd/Stowmarket Street

  • Listed Since: 1261 day(s)

  • Last update: 1256 day(s) ago

Overview

  • Property Type

    Detached, 2-Storey

  • Bedrooms

    4

  • Bathrooms

    4

  • Basement

    Sep Entrance + Unfinished

  • Kitchen

    1

  • Total Parking

    6.0 (2.0 Attached Garage)

  • Lot Size

    36.09x100.07 (Feet)

  • Taxes

    $0.00 (2022)

  • Type

    Freehold

Property Description

Property description for 43 Royal Fern Crescent, Caledon

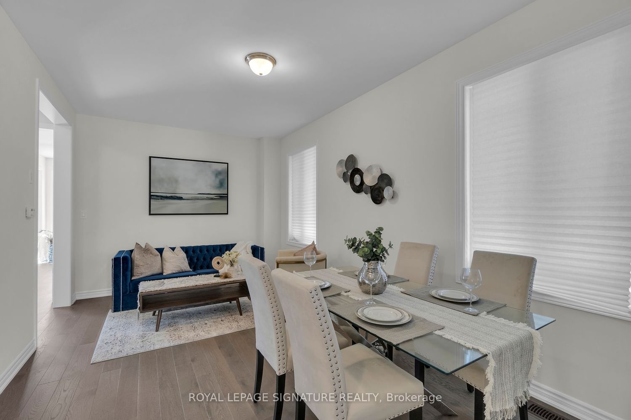
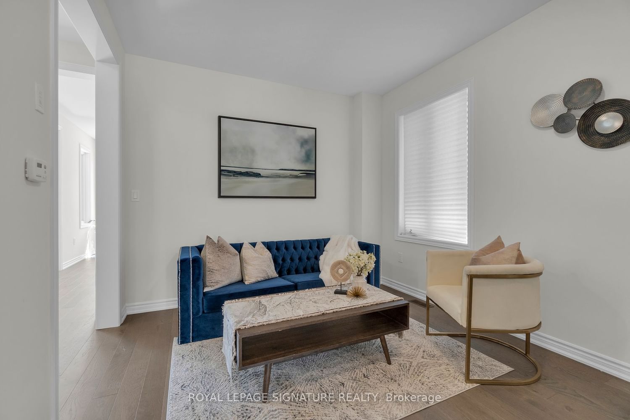
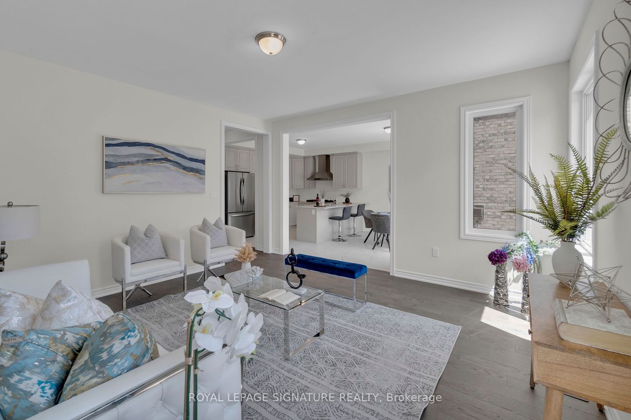
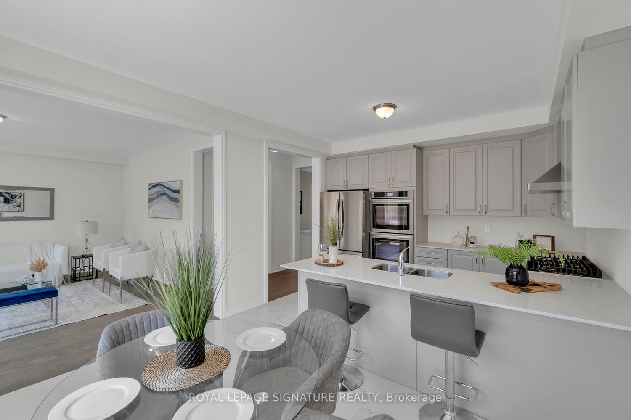
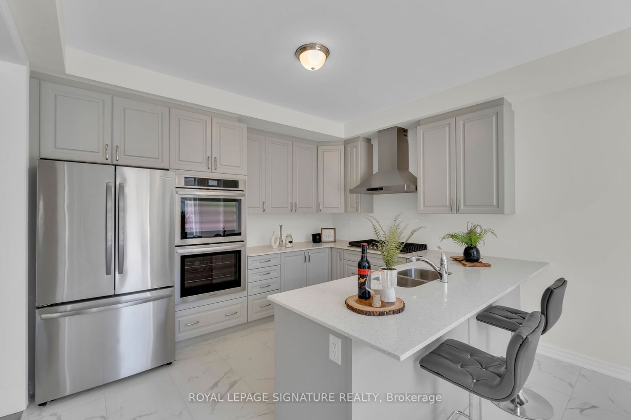
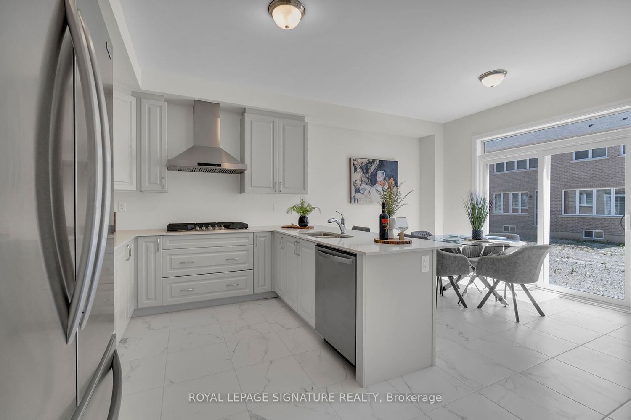
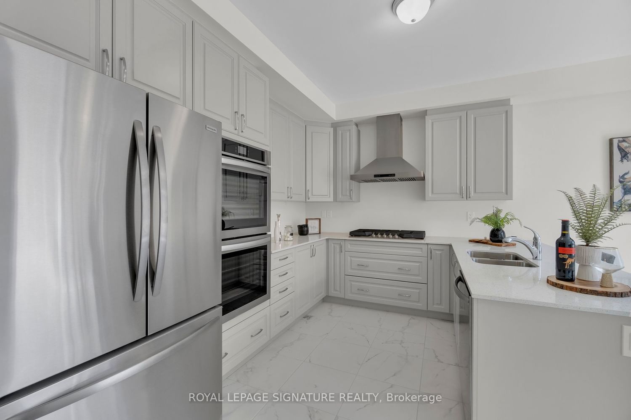
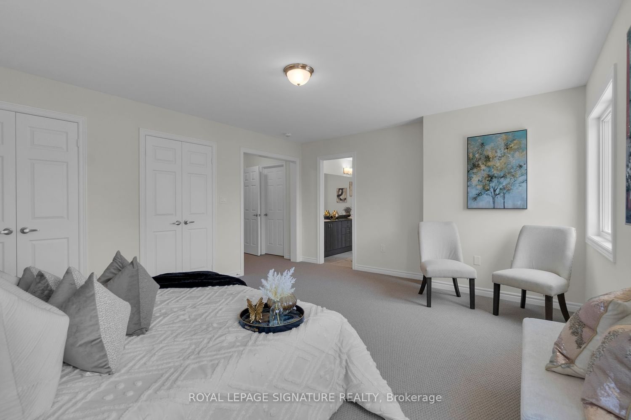
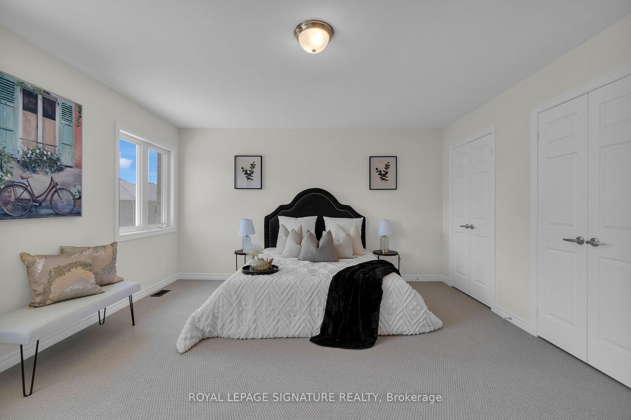
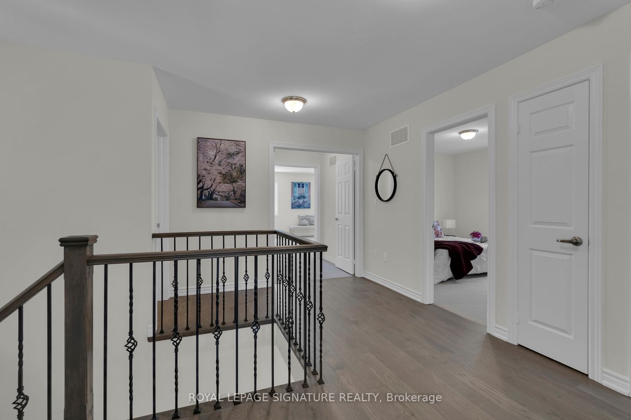
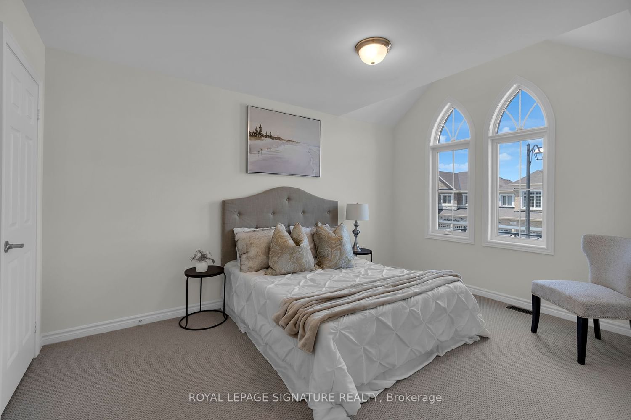
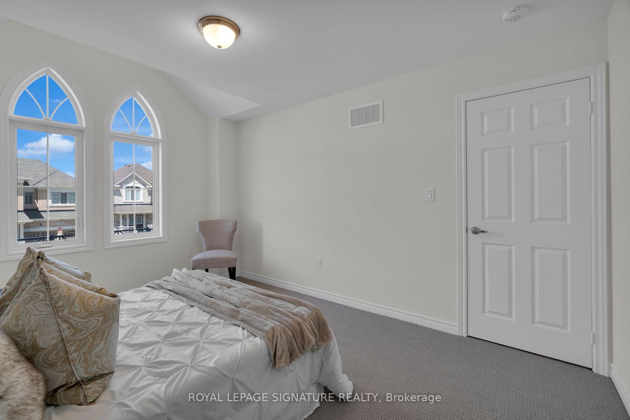
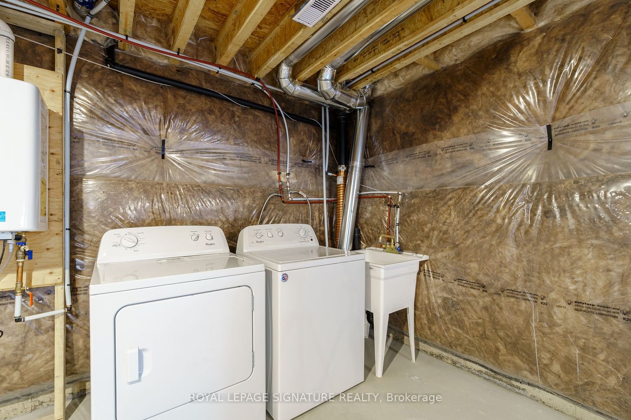
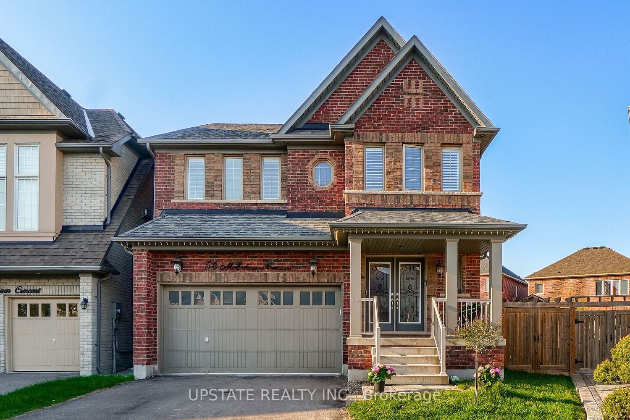
Exquisite Primont-Built Home In Southfield Village. This Spacious 2-Story Residence Spans 2340 Sqft, Boasting Impeccable Upgrades That Exude Refined Elegance. Indulge In The Gourmet Kitchen And Luxuriate In The Extensively Enhanced Primary Bedroom. Gleaming Hardwood Floors, Upgraded Carpeting In Bedrooms, And Premium 18X18 Tiles Adorn The Floors. Smooth Ceiling Throughout, Upgraded Stairs To Match The Hardwood With Wrought Iron Railings And 8Ft Doors On The Main Floor. The Builder Has Made A Separate Side Entrance With Laundry In The Basement Don't Miss This Extraordinary Opportunity To Own A Home That Epitomizes Exquisite Craftsmanship. Experience Refined Living Today.

Listed by ROYAL LEPAGE SIGNATURE REALTY

  • MLS #

    W6050164

  • Sq. Ft

    2000-2500

  • Sq. Ft. Source

    MLS

  • Lot Irregularities

    n/a

  • Year Built

    0-5

  • Pool

    None

  • Drive

    Front Yard

  • Garage

    Attached, 2.0 spaces

  • Total Parking

    6.0

  • Family Room

    Y

  • Den

    Y

  • Exterior

    Brick

  • Fireplace

    N

  • Roof

    n/a

  • Foundation

    n/a

  • Elevator

    n/a

  • Water View

    n/a

  • Laundry Level

    Lower

  • Heat

    Forced Air

  • A/C

    Central Air

  • Water

    Municipal

  • Water Supply

    n/a

  • Sewers

    Sewers

  • Central Vac

    n/a

  • Living

    false Main level

    Window, Combined W/Dining, Hardwood Floor

  • Kitchen

    false Main level

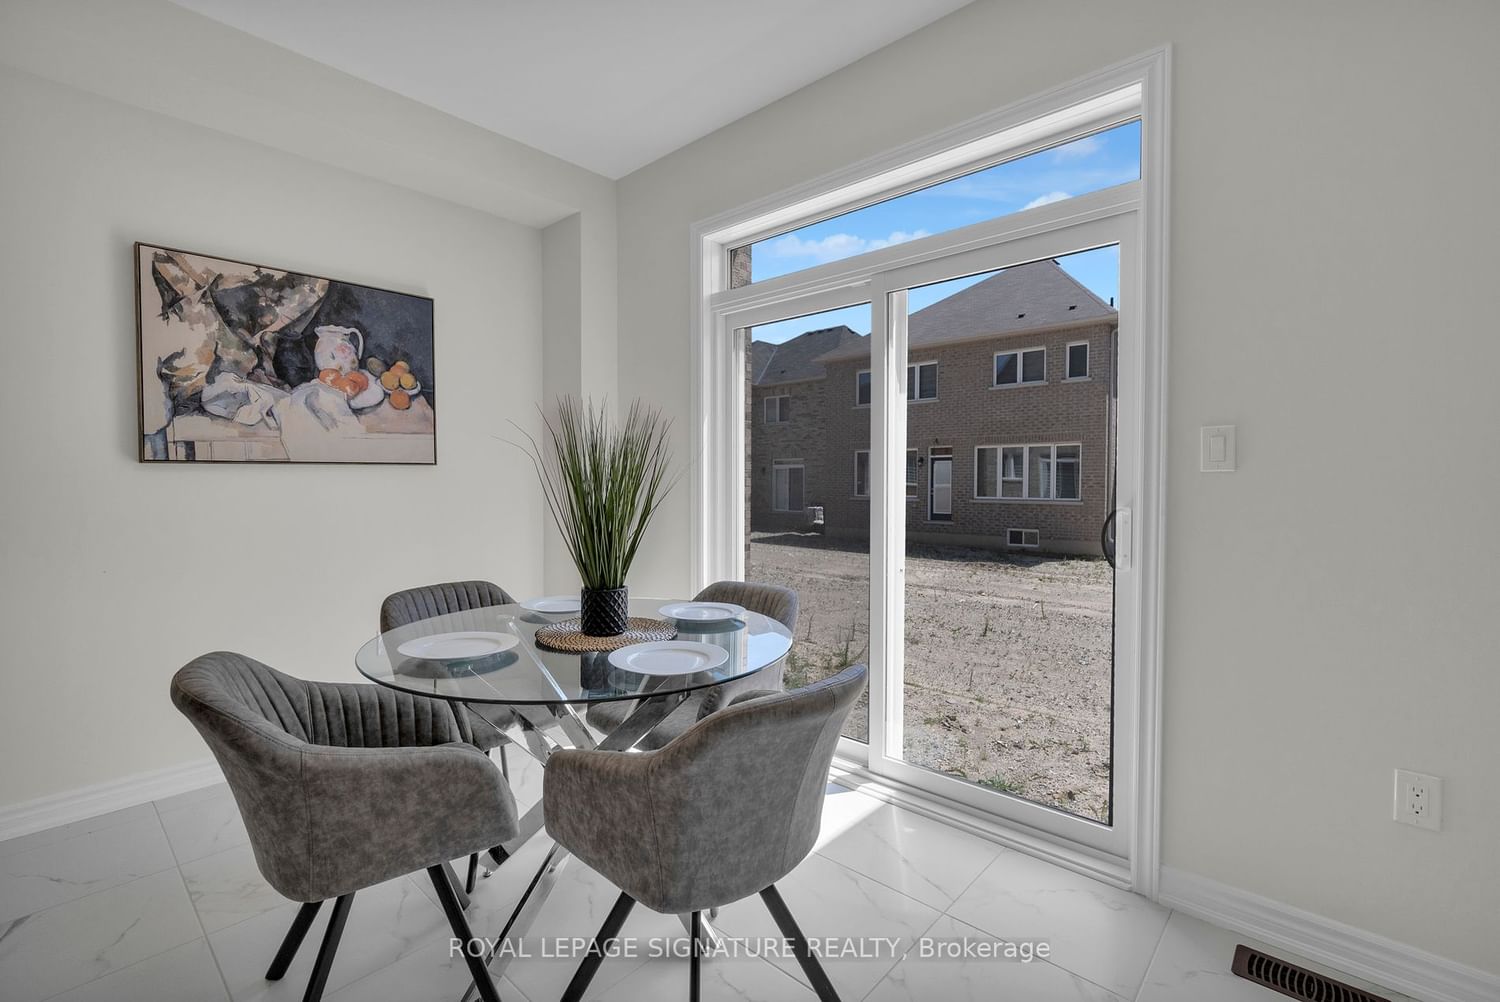
    Tile Floor, Breakfast Area, Stainless Steel Appl

  • Family

    false Main level

    Window, Hardwood Floor

  • Bathroom

    false Main level

    2 Pc Bath, Tile Floor

  • Prim Bdrm

    false 2nd level

    Window, W/I Closet, 4 Pc Ensuite

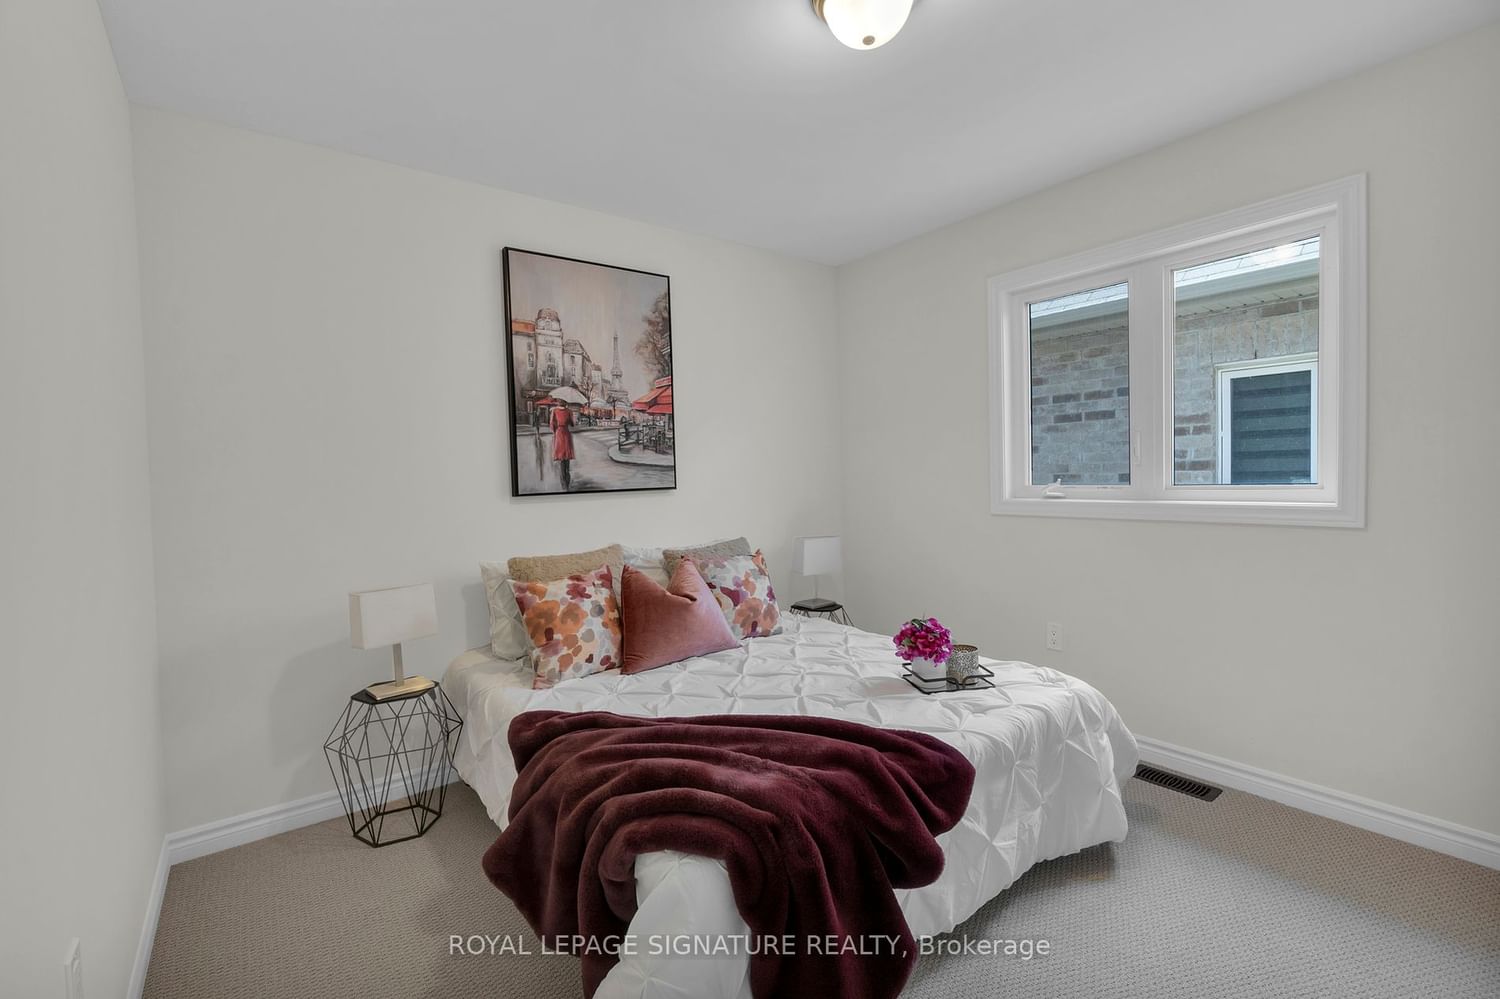
  • 2nd Br

    false 2nd level

    Window, Closet

  • 3rd Br

    false 2nd level

    Window, Closet

  • 4th Br

    false 2nd level

    Window, Closet

  • Bathroom

    false 2nd level

    3 Pc Bath, Tile Ceiling

  • Bathroom

    false 2nd level

    3 Pc Bath, Tile Floor

Thinking of Selling?

Find Out Your Home’s Value in Today’s Market!

No Email or Signup is required to view your home estimate.

estimate your home value

Contact Manoj Kukreja

Sales Representative,
Century 21 People’s Choice Realty Inc.,
Brokerage
(647) 576 - 2100

Manoj profile avatar

Estimated price

Date
Price
Change
2023-05-30
$1,434,436
---

Inventory Graph

10 9 8 7 6 5 4 3 2 1 0 7 Months of inventory SELLER'S Market BALANCED Market BUYER'S Market

Mortgage Calculator

This data is for informational purposes only.

Mortgage Payment per month

Principal Amount

Interest

Total Payable

Amortization

Amortization

Closing Cost Calculator

This data is for informational purposes only.

Closing Cost Total for this property

Total Cash flow for purchasing this property

Down Payment(%)*
Additional information

Provincial Land Transfer Tax

Ontario Land Transfer Tax Rebate

Toronto Land Transfer Tax

Toronto Land Transfer Tax Rebate

PST on CMHC Insurance Premium

Lawyer Fees

$2,825

Government Registration Fee's

$164

Title Insurance

Closing Cost Total

Total Cash flow for purchasing this property

Provincial Land Transfer Tax

Ontario Land Transfer Tax Rebate

Toronto Land Transfer Tax

Toronto Land Transfer Tax Rebate

PST on CMHC Insurance Premium

Lawyer Fees

$2,825

Government Registarion Fee's

$164

Title Insurance

Down Payment(%)*

* A down payment of less than 20% is permitted only for first-time home buyers purchasing their principal residence. The minimum down payment required is 5% for the portion of the purchase price up to $500,000, and 10% for the portion between $500,000 and $1,500,000. For properties priced over $1,500,000, a minimum down payment of 20% is required.

Thinking of Selling?

Find Out Your Home’s Value in Today’s Market!

No Email or Signup is required to view your home estimate.

estimate your home value

Contact Manoj Kukreja

Sales Representative, Century 21 People’s Choice Realty Inc., Brokerage
(647) 576 - 2100

Manoj profile avatar

Recent Sold Listings in Rural Caledon, Caledon

Popular Cities